

Listing Courtesy of:  STELLAR as distributed by MLS GRID / Listed By: Bradly Linenberg, Coldwell Banker Realty - Contact: 941-639-0090
 STELLAR as distributed by MLS GRID / Listed By: Bradly Linenberg, Coldwell Banker Realty - Contact: 941-639-0090
7442 S Blue Sage Punta Gorda, FL 33955
Active (41 Days)
$415,000 (USD)

Description
MLS #:
C7529327
C7529327
Taxes
$5,860(2025)
$5,860(2025)
Lot Size
9,599 SQFT
9,599 SQFT
Type
Single-Family Home
Single-Family Home
Year Built
2019
2019
Style
Florida
Florida
Views
Trees/Woods
Trees/Woods
County
Charlotte County
Charlotte County
Listed By
Bradly Linenberg, Coldwell Banker Realty, Contact: 941-639-0090
Source
STELLAR
Last checked Oct 27 2026 at 7:26 PM GMT+0000
STELLAR
Last checked Oct 27 2026 at 7:26 PM GMT+0000
Bathroom Details
- Full Bathrooms: 2
Interior Features
- Inside Utility
- Unfurnished
- Split Bedroom
- Stone Counters
- Solid Wood Cabinets
- Den/Library/Office
- Walk-In Closet(s)
- Window Treatments
- Appliances: Dishwasher
- Appliances: Electric Water Heater
- Appliances: Refrigerator
- Appliances: Washer
- Ceiling Fans(s)
- Open Floorplan
- Appliances: Disposal
- Appliances: Microwave
- Appliances: Range
- Appliances: Dryer
- High Ceilings
Subdivision
- Punta Gorda Isles Sec 18
Lot Information
- Paved
Property Features
- Foundation: Slab
Heating and Cooling
- Electric
- Central Air
Homeowners Association Information
- Dues: $295/Annually
Flooring
- Ceramic Tile
- Carpet
Exterior Features
- Block
- Stucco
- Roof: Shingle
Utility Information
- Utilities: Cable Available, Public, Water Source: Public, Electricity Connected, Sewer Connected
- Sewer: Public Sewer
Garage
- 21X20
Stories
- 1
Living Area
- 2,181 sqft
Listing Price History
Date
Event
Price
% Change
$ (+/-)
Oct 15, 2026
Price Changed
$415,000
-3%
-$14,000
Aug 09, 2026
Listed
$429,000
-
-
Additional Information: Punta Gorda | 941-639-0090
Location
Disclaimer: Listings Courtesy of “My Florida Regional MLS DBA Stellar MLS © 2026. IDX information is provided exclusively for consumers personal, non-commercial use and may not be used for any other purpose other than to identify properties consumers may be interested in purchasing. All information provided is deemed reliable but is not guaranteed and should be independently verified. Last Updated: 10/27/26 12:26
Based on information submitted to the MLS GRID as of 10/27/2026 19:26. All data is obtained from various sources and may not have been verified by broker or MLS GRID. Supplied Open House Information is subject to change without notice. All information should be independently reviewed and verified for accuracy. Properties may or may not be listed by the office/agent presenting the information.

The open floor plan pairs high ceilings and oversized windows with tile flooring through the great room, dining area, and kitchen. The kitchen sits at the center of the home with a granite island and breakfast bar, white wood cabinetry, stainless steel appliances, a pantry, and pendant lighting, all open to the living and dining spaces. A sliding glass door off the dining area leads out to the lanai.
The split bedroom floor plan gives the primary suite its own side of the home, with two walk-in closets and an en suite bathroom with a dual-sink granite vanity and a glass-enclosed walk-in shower. The fourth bedroom has French doors and a built-in Murphy bed, so it works as a guest room or home office. Two more guest bedrooms share a full bathroom with a tub/shower combo. New carpet in three bedrooms, plus an inside laundry room.
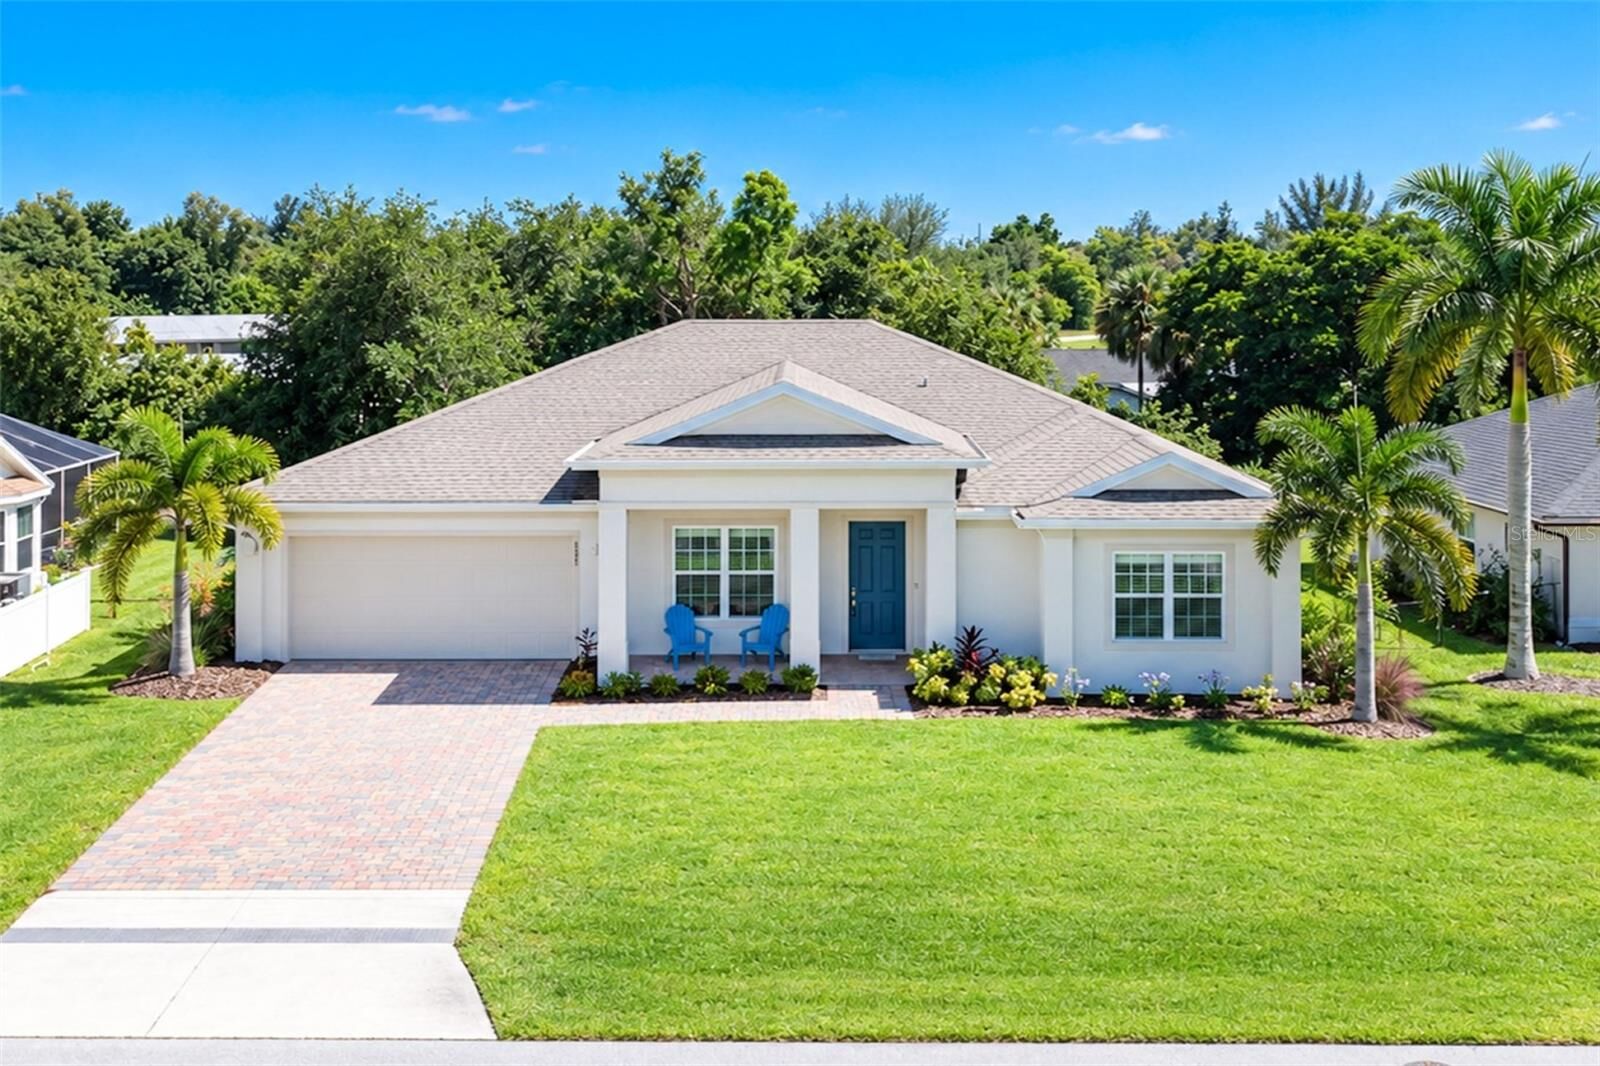
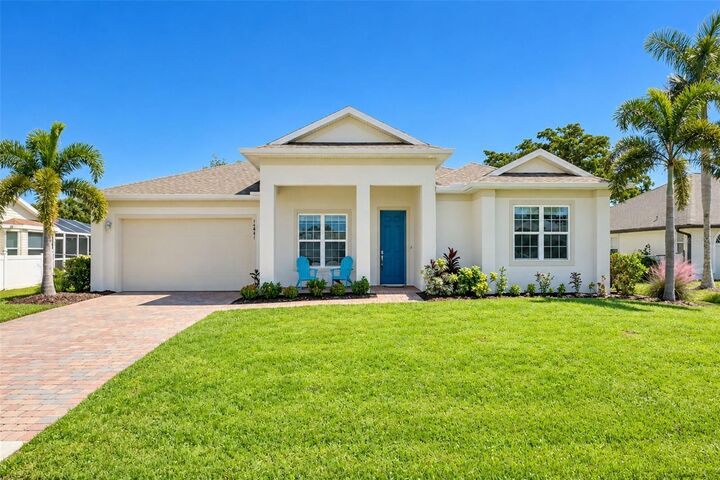
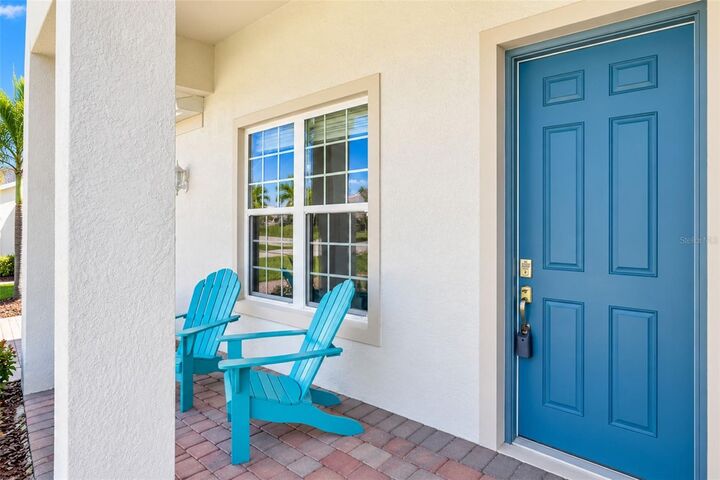
Out back, the covered paver lanai overlooks a private backyard bordered by mature trees, with plenty of room to add a pool, outdoor kitchen, or garden. Out front: a paver driveway and walkway, a covered front porch, and established palm landscaping.
Burnt Store Meadows puts you minutes from downtown Punta Gorda, Fishermen’s Village, Charlotte Harbor waterfront parks, boat ramps, dining, shopping, and Punta Gorda Airport (PGD), with quick access to US-41 and I-75. As a full-time residence or a seasonal home base in Charlotte County, this Burnt Store Meadows home delivers space, privacy, and a location outside the flood zone.